

WE TRANSFORM STRATEGIC PLANNING INTO SPACES THAT INSPIRE.

We are ONE, your strategic partner in real estate development, combining technical expertise with strategic planning and project management. We structure, design, and oversee projects with a clear focus on investment performance and value creation.
_edited.png)
YOUR GATEWAY TO
REAL ESTATE DEVELOPMENT
IN EL SALVADOR AND THE REGION
WHAT SETS US APART?
We understand when and how to execute each stage of a project to achieve maximum profitability. We can manage and execute the milestones in the planning and execution of a real estate investment, always from a capital perspective.

WHAT SETS US APART?
We understand when and how to execute each stage of a project to maximize profitability. We lead and oversee key milestones throughout the planning and execution of real estate investments, always with a focus on capital efficiency and value creation.

CASAS
EL ENCANTO
Residential development, architectural construction documentation, and multidisciplinary coordination.
SCOPE: PLANNING
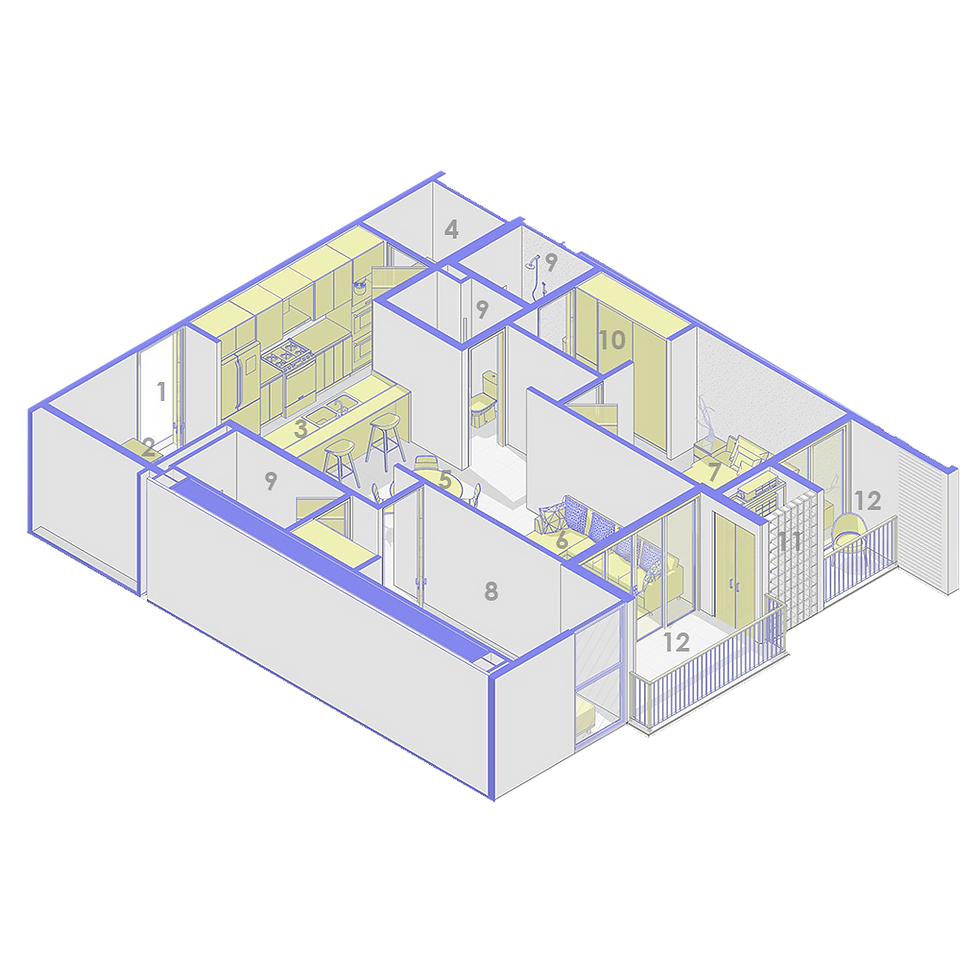
ALTURAS DEL BOSQUE (FLOOR PLANS)
Architectural design, architectural construction documentation, and MEP engineering.
SCOPE: PLANNING

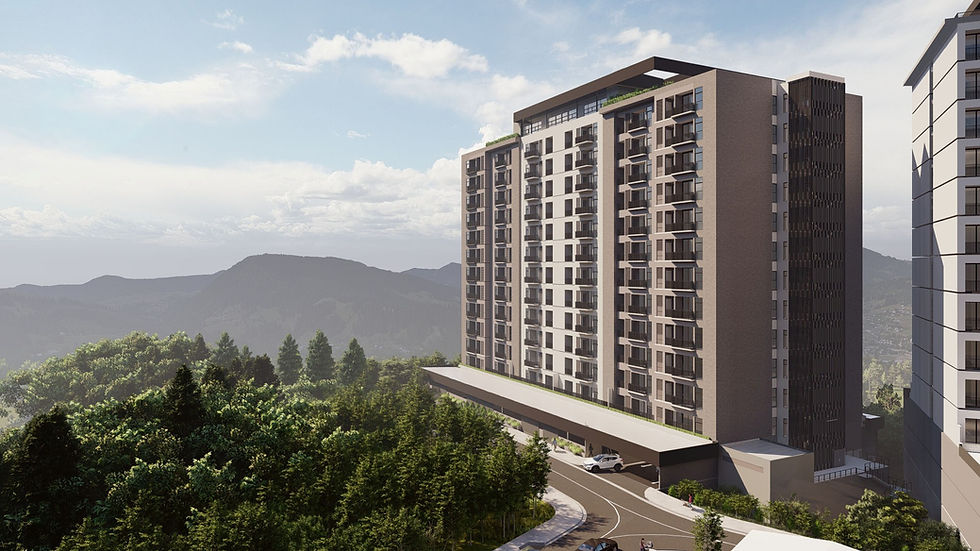
ALTURAS DEL BOSQUE TOWERS (RENDER)
Architectural design, architectural construction documentation, and MEP engineering.
SCOPE: PLANNING

RESTAURANT
MONTEROSSO
Architectural design, architectural construction documentation, and MEP engineering.
SCOPE: PLANNING

RESTAURANT
KFC
Architectural design, architectural construction documentation, and MEP engineering.
SCOPE: PLANNING

POLARIS
OFFICES
Architectural design, architectural construction documentation, and MEP engineering.
SCOPE: PLANNING

We use BIM methodology to manage and coordinate projects through a shared digital model, enhancing collaboration, coordination, and accuracy throughout every stage of development.
PLANNING IS ABOUT ANTICIPATING
THE FUTURE AND ACTING
IN THE PRESENT


MULTIMONEY
Area: 820 m2
Scope: Project Planning / Construction

PUERTA DEL ALMA
Area: 20,500 m2
Scope: Construction Documents Planning / BIM Management

ARBORÉ
Area: 30,000 m2 / 16 stories
Scope: Site Development / Architectural Construction Documents / Multidisciplinary Coordination

MIXED-USE DEVELOPMENT
HISTORIC CENTER 1
Area 50,000 m2
Scope: Master Planning

EL ENCUENTRO
Area 7,950 m2
Scope: Architectural Design / Project Planning / Architectural Rendering

ALTURAS DEL BOSQUE TOWER 1
Area: 27,474 m2
Scope: Architectural Design / Construction Documents / Architectural Rendering

TORRE LIBERTAD
Area: 9,000 m2
Scope: Architectural Design / Construction Documents Planning
.png)
CDI
Area: 1,000 M2 / 2 stories
Scope: Architectural Design / Construction Documents / Multidisciplinary Coordination / Architectural Supervision
.jpg)
ARTEA 2
Area: 19,072.80 m2
Scope: Architectural Design / Construction Documents / Architectural Rendering

PASEO VIVO APOPA
Area: 33,500 m2
Scope: Preliminary Studies / Architectural Design / Construction Documents / BIM Management / Strategic Project Management
.png)
CDI LOBBY
Area: 1,000 M2 / 2 stories
Scope: Architectural Design / Construction Documents / Multidisciplinary Coordination / Architectural Supervision

PLAZA MUNDO USULUTÁN
Area: 50,000 m2
Scope: Construction Documents


.jpg)
PLANNING IS ANTICIPATION
THE FUTURE AND ACTION
IN THE PRESENT
PROJECTS


USD 480M+
in planned real estate investment
400K+
m² of planned projects
90+
Brands that trust us


We are at the forefront of architectural design, integrating advanced technology with excellence in planning and management to create spaces that inspire and transform.
We are leaders in strategic real estate development
SOME OF OUR LEADING CLIENTS IN REAL ESTATE DEVELOPMENT:


OUR SERVICES
1. CONCEPTUAL DESIGN & SCHEMATIC DESIGN
This group encompasses preliminary studies, investment strategy development, architectural visualization, and architectural design, establishing the conceptual, aesthetic, and functional foundations of the project from the outset.

2. CONSTRUCTION DOCUMENTATION
(PRE-CONSTRUCTION)
This stage includes the development of detailed construction documentation and the necessary permitting processes, ensuring that the design is fully developed, technically coordinated, and compliant with applicable codes and regulations for successful construction.
3. MEP ENGINEERING
This service encompasses the comprehensive development of mechanical, electrical, and specialty systems, ensuring technical efficiency, multidisciplinary coordination, and the project’s operational feasibility.
4. PROJECT MANAGEMENT & CONTROL
This service integrates BIM management, cost control, the bidding process, strategic project leadership, and project supervision, ensuring quality, control, alignment with project objectives, and proper execution at every stage.


CONTACT US
Write to us at our email address and let us present you with a range of options for your project.
info@msacone.com


CONTACT US
Contact us to explore the right solutions for your project.
info@msacone.com

VISIT US
Visit our offices in El Salvador and meet our team of professionals specializing in real estate planning, design, and project management.
Kinetika
Centro de Negocios
Level 8, Suite 12, Santa Tecla, La Libertad.
+503 2224 0011
CONTACT US
Write to us at our email address and let us present you with a range of options for your project.
info@msacone.com